
Facilities Management Advisor’s “Under Construction” series highlights some of the latest, most interesting facility project announcements every month.
New Life for Vacant Office
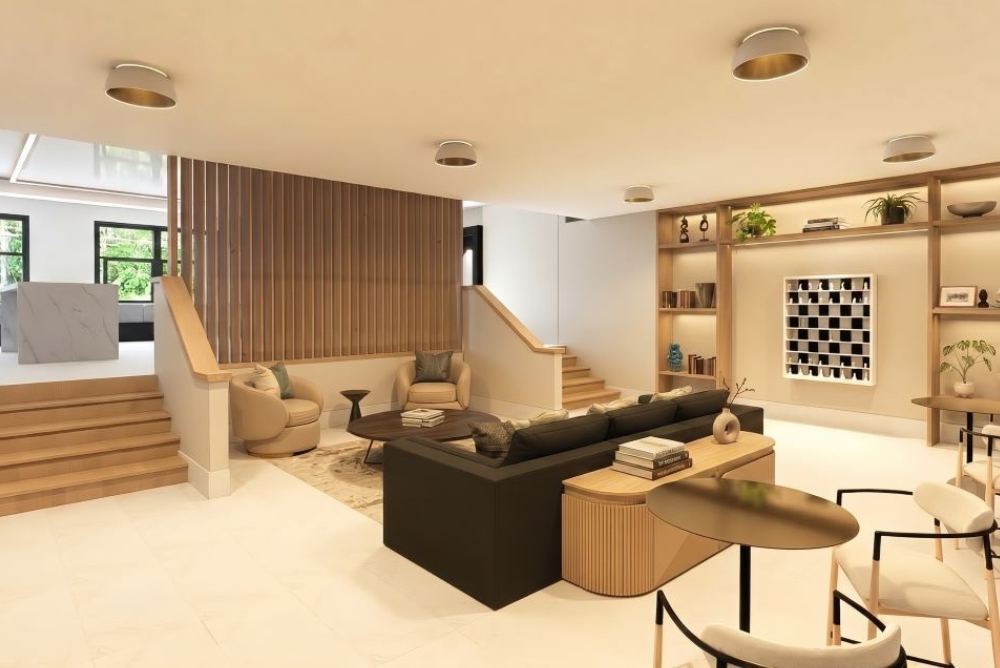
Return-to-work mandates and other factors have helped the office market rebound post-COVID, but there still remains a lot of unused or underutilized office space across the country. To revive vacant properties, many developers and communities are turning to office-to-residential conversions. Although a high-profile project at the former Pfizer headquarters in New York City recently made headlines after a collapse scare, these types of adaptive reuse projects are on the rise and typically considered safe, effective ways to transform empty buildings. Highlighting this trend, Gilbane Development has started converting a 121,200-square-foot, six-story vacant office building into Renley, a new multifamily residential space in Arlington, Va.
Organization: Gilbane Development
Location: Arlington, Va.
Type of project: Adaptive reuse
Size: 121,200 square feet
Estimated cost: N/A
Status: Ground broken on June 29
Expected completion: April 2027
Interesting tidbit: Renley represents one of the first projects to take advantage of Arlington County’s updated adaptive reuse policy, adopted in November 2024, which was designed to streamline office-to-residential conversions and create incentives for developers to bring underutilized office buildings back to life. The redevelopment plan will preserve the building’s exterior façade while introducing a complete interior transformation, consisting of 94 residences ranging from one- to three-bedroom homes and offering various amenities. Renley will also include 5,637 square feet of ground-floor retail space and 207 parking spaces in a below-grade garage.
Quote: Bobby Gilbane, SVP of Gilbane Development, said, “Rather than starting over, we’re building upon an existing asset and reimagining it for a new generation of residents.”
More details are available here.
City-Centric Soccer Stadium
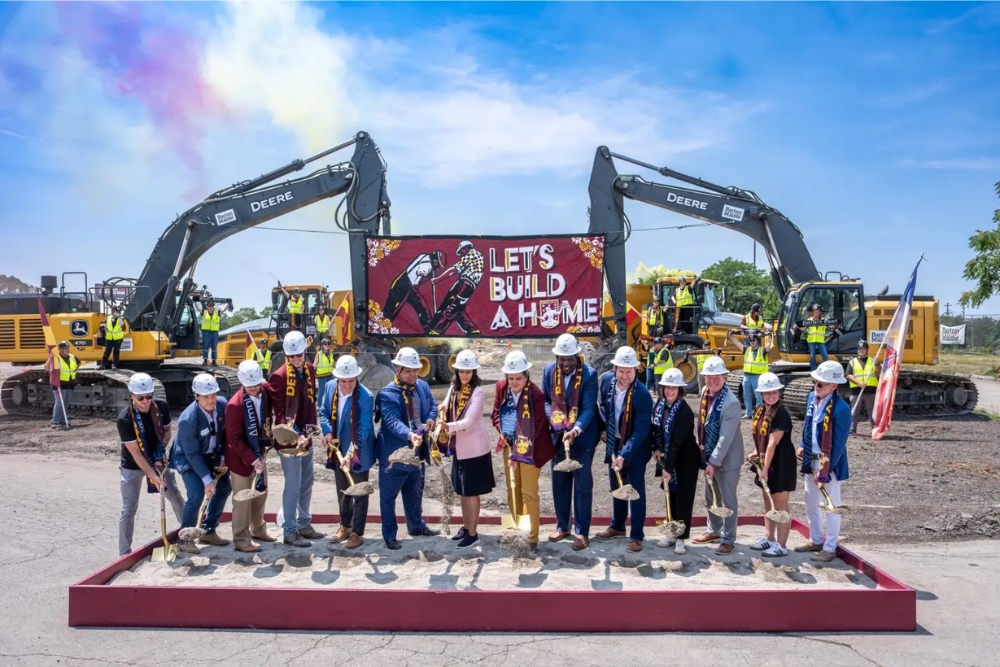
During July, the whole world was transfixed on soccer (a.k.a. football) for the 2026 FIFA World Cup, and Spain ultimately won the championship. In Michigan, meanwhile, the Detroit City Football Club (DCFC) was busy breaking ground on the pro soccer team’s new home, called AlumniFi Field. The ceremony marked a major step forward for the 15,000-seat, soccer-specific stadium and broader mixed-use project rising at the long-vacant Southwest Detroit Hospital site.
Organization: Detroit City Football Club
Location: Detroit, Mich.
Type of project: New build
Size: 5,000 seats
Estimated cost: +$150 million
Build team: Barton Malow
Status: Ground broken on July 16
Expected completion: 2028
Interesting tidbit: As the project site enters a new chapter, DCFC and its development partners continue to recognize the legacy of the former Southwest Detroit Hospital, which opened in 1973 and was the first hospital in Detroit to accredit African American doctors and nurses. The club plans to honor that history through artistic installations, historical markers, and storytelling elements incorporated throughout the new stadium development. In addition to the +$150 million soccer venue, the overall project will feature a 421-space parking garage and a 104-unit residential building, including 76 affordable housing units.
Quote: April Clobes, president and CEO of stadium sponsor AlumniFi, said, “We’re proud to partner with Detroit City FC on a development that honors the history of this site while creating new opportunities for the city of Detroit.”
More details are available here.
Streamlined NYC Restrooms
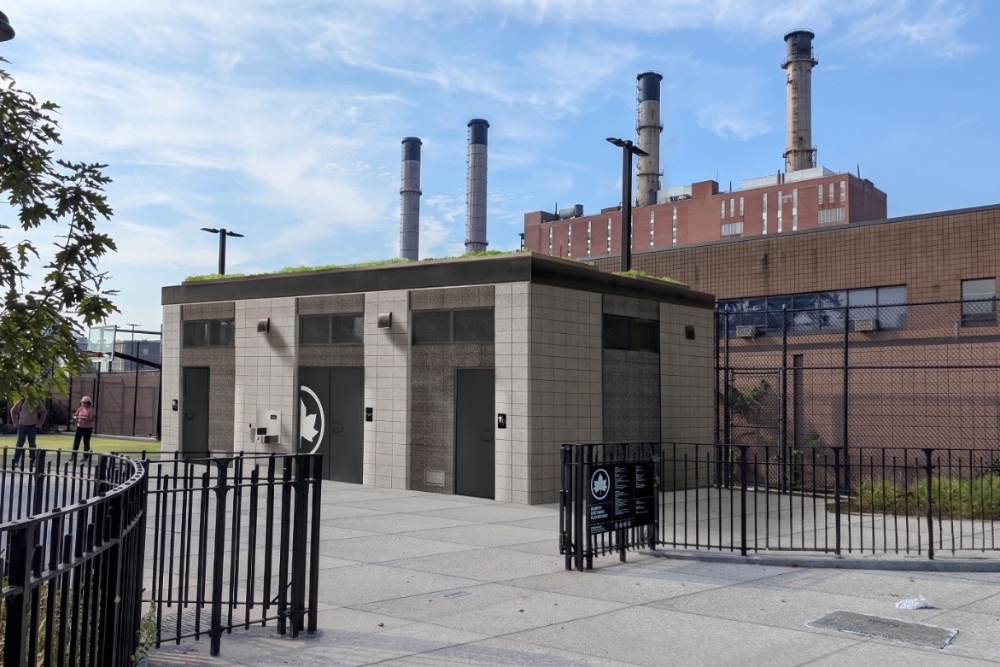
New York City officials have broken ground on a $19.3 million design-build project that will construct five new public restrooms at parks across the city. The 760-square-foot facilities will have a men’s restroom, women’s restroom, and mechanical room. They will include ADA-accessible features, drinking fountains, sustainable roofs, energy-efficient lighting, and durable, low-maintenance materials.
Organizations: NYC Parks and NYC Department of Design and Construction
Location: New York City
Type of project: New build
Size: 3,800 square feet
Estimated cost: $19.3 million
Design-build team: Armand Corp. and InfoTran Engineers & Architects
Status: Ground broken on June 26
Expected completion: End of 2026
Interesting tidbit: City officials touted the project’s alternative design-build method, which aims to streamline the design and construction process through early collaboration. They said it will substantially reduce the project timeline by three to four years and, in turn, lower costs for the city compared to traditional lowest-bidder contracting. They added that design-build has helped ensure city projects have higher Minority- and Women-owned Business Enterprises (M/WBE) participation from the outset by including 30% goals.
Quote: Deputy Mayor for Operations Julia Kerson said the design-build project “matches the urgency New Yorkers in search of a public bathroom know all too well.”
More details are available here.
Honorable Mentions
- Major Upgrade for Meta Data Center
- Bengals Stadium Updates
- America’s Largest Solar Project, Backed by Google
- Multibillion-Dollar Casino Expansion
- Shuttered Courthouse Renovation
- Public School Consolidation
Do you have a major project announcement you’d like considered for the “Under Construction” series? Please contact Editor Joe Bebon at JBebon@BLR.com.