
Facilities Management Advisor’s “Under Construction” series highlights some of the latest, most interesting facility project announcements every month.
Astronomical SpaceX Investments
Elon Musk, recently crowned the world’s first trillionaire, was busy highlighting two huge facility investments for his SpaceX company in August. (That’s in addition to crashing a SpaceX rocket into the moon.) In Louisiana, Musk revealed a $100 billion plan to build SpaceX’s largest rocket launch facility named Starbase, Louisiana. In Grimes County, Texas, Musk joined local leaders to officially announce Terafab, a massive semiconductor factory to build AI chips for SpaceX and Tesla. The first phase of the plant will cost $16.8 billion, split between SpaceX and Tesla, with the total price tag estimated to reach $119 billion. Like most Musk-led initiatives, both projects are ambitious and flashy, but details are scarce.
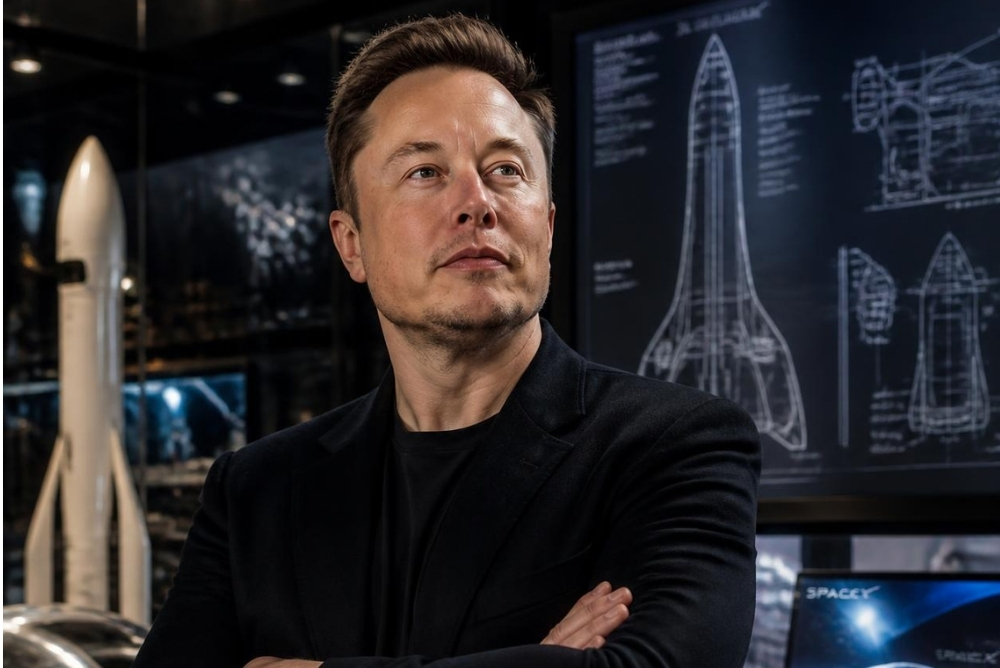
Organization: SpaceX
Location: Vermilion Parish, La., and Grimes County, Texas
Type of project: New build
Size: Starbase: 125,000-acre site; Terafab: 100 million square feet
Estimated cost: Starbase: $100 billion; Terafab: $119 billion
Status: Starbase: Announced Aug. 25; Terafab: Announced Aug. 6
Expected completion: Starbase: 2029; Terafab: N/A
Interesting tidbit: As planned, both projects will be gigantic. Starbase, Louisiana is designed to become the largest spaceport in the world, spanning across 125,000 acres with the capacity to support thousands of rocket launches annually. Meanwhile, Terafab is expected to become the world’s largest building by floor space: With 100 million square feet, the vertically integrated megafactory is slated to be five times bigger than the current record holder, the New Century Global Center in China, which spans 18.9 million square feet.
Quote: On Starbase, Musk said, “We’re preparing to build a spaceport that, until now, has only existed in science fiction.” On Terafab, he said, “We’re now embarking on the most epic chip-building effort, combining logic, memory, and advanced packaging all under one roof.”
More details are available here (Starbase) and here (Terafab).
Green Public Library
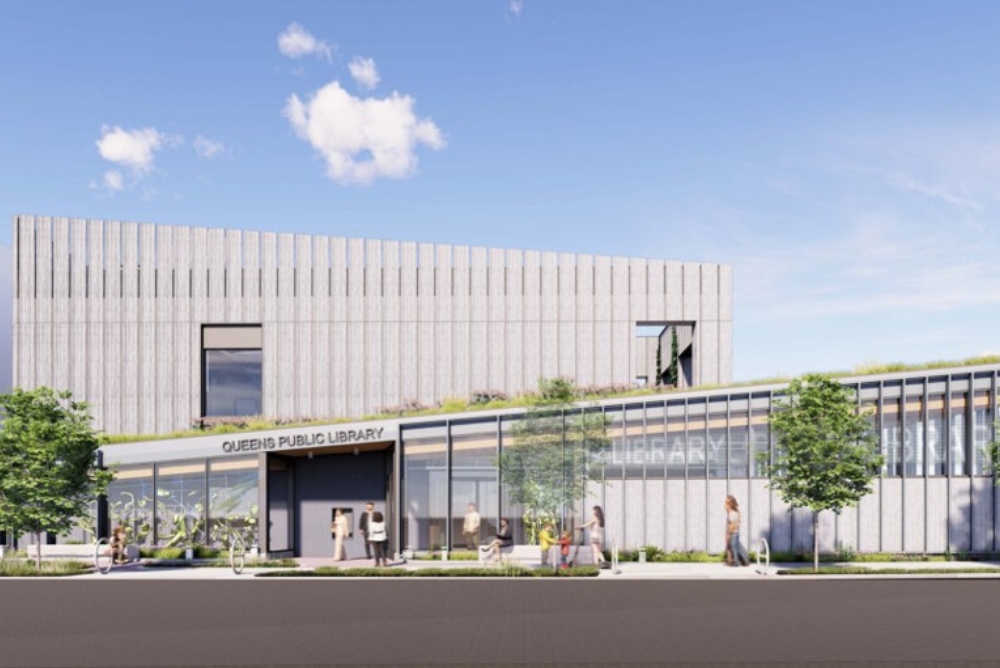
New York City’s Queens Public Library (QPL), one of the largest and busiest public library systems in the U.S., has broken ground on the new Douglaston-Little Neck Library. Managed by the NYC Department of Design and Construction (DDC), the $40.2 million project calls for demolishing the existing library, which opened in 1962, and replacing it with a state-of-the-art, sustainable facility featuring two stories plus a lower level. The 12,000-square-foot project will provide significantly more space for library services, educational programming, and community gatherings.
Organizations: QPL and DDC
Location: Queens, New York City
Type of project: New build
Size: 12,000 square feet
Estimated cost: $40.2 million
Design-build team: BKSK Architects and Universal Construction Resources
Status: Ground broken July 27
Expected completion: 2030
Interesting tidbit: The project incorporates a host of sustainable design features, including a green roof, rooftop solar panels, an all-electric mechanical system, high-performance building insulation, enhanced air filtration, and carefully designed daylighting to maximize natural light while minimizing glare. When completed, the new library is expected to achieve a LEED Gold green building certification.
Quote: QPL President and CEO Dennis M. Walcott said, “Thoughtfully designed to meet residents’ evolving needs, the new library will double the amount of public space, with expanded indoor and outdoor areas for learning and gathering, state-of-the-art amenities, and sustainable features that reflect our commitment to environmental stewardship.”
More details are available here.
3D-Printed Army Barracks
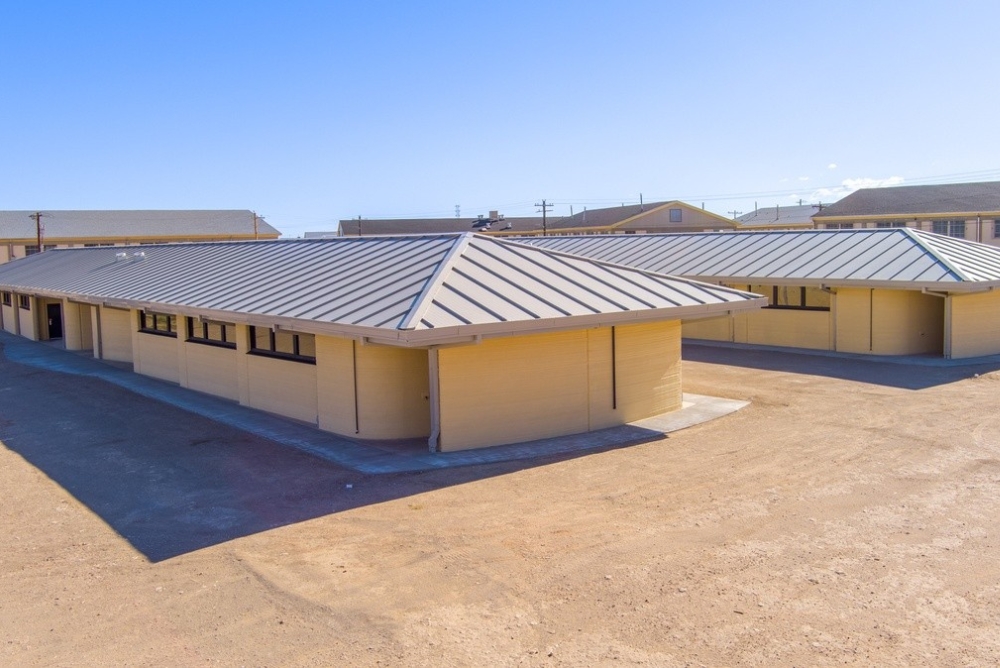
From retail giants like Walmart to the U.S. military, organizations are increasingly turning to 3D-printed buildings. At Fort Bliss in Texas, the U.S. Army has cut the ribbon on the first two of 10 new 3D-printed barracks to replace temporary structures. This builds on a proof-of-concept project completed at Fort Bliss in 2024. According to the Army, the 3D-printed barracks offer a faster and less expensive construction process while creating durable, energy-efficient housing for soldiers.
Organization: U.S. Army
Location: Fort Bliss, Texas
Type of project: New build
Size: 5,700 square feet each
Estimated cost: N/A
Contractor: ICON
Status: First two barracks celebrated on July 30
Expected completion: September
Interesting tidbit: Underscoring how emerging tech is transforming military infrastructure, this project represents the biggest deployment of robotics-based construction for the U.S. Department of War (previously named the Department of Defense). By opting for 3D-printed barracks, the Army noted it realized a 9.3% cost savings compared to traditional construction at four times the speed; the printing portion took less than 60 days, and the whole project timeline is estimated at only nine months.
Quote: Maj. Gen. Curtis Taylor said the project is “about much more than statistics, 3D printing, or cost savings. It is about combat readiness, and most importantly, it is about taking care of our people.”
More details are available here.